Fit-Out · 7 min read · 30 June 2026
Joinery, ceilings, lighting and finishes depend on each other. The order you decide them in saves time and rework.
On a project that combines joinery, ceilings, wall finishes and curtains, the biggest risk is trades working out of order. Most delays and rework come from a decision made too late.
Start with layout and measurements. Furniture positions, wardrobe walls, media wall and door swings all follow from the floor plan, and everything else is drawn from it. Laser measurement of the site gives drawings that fit.
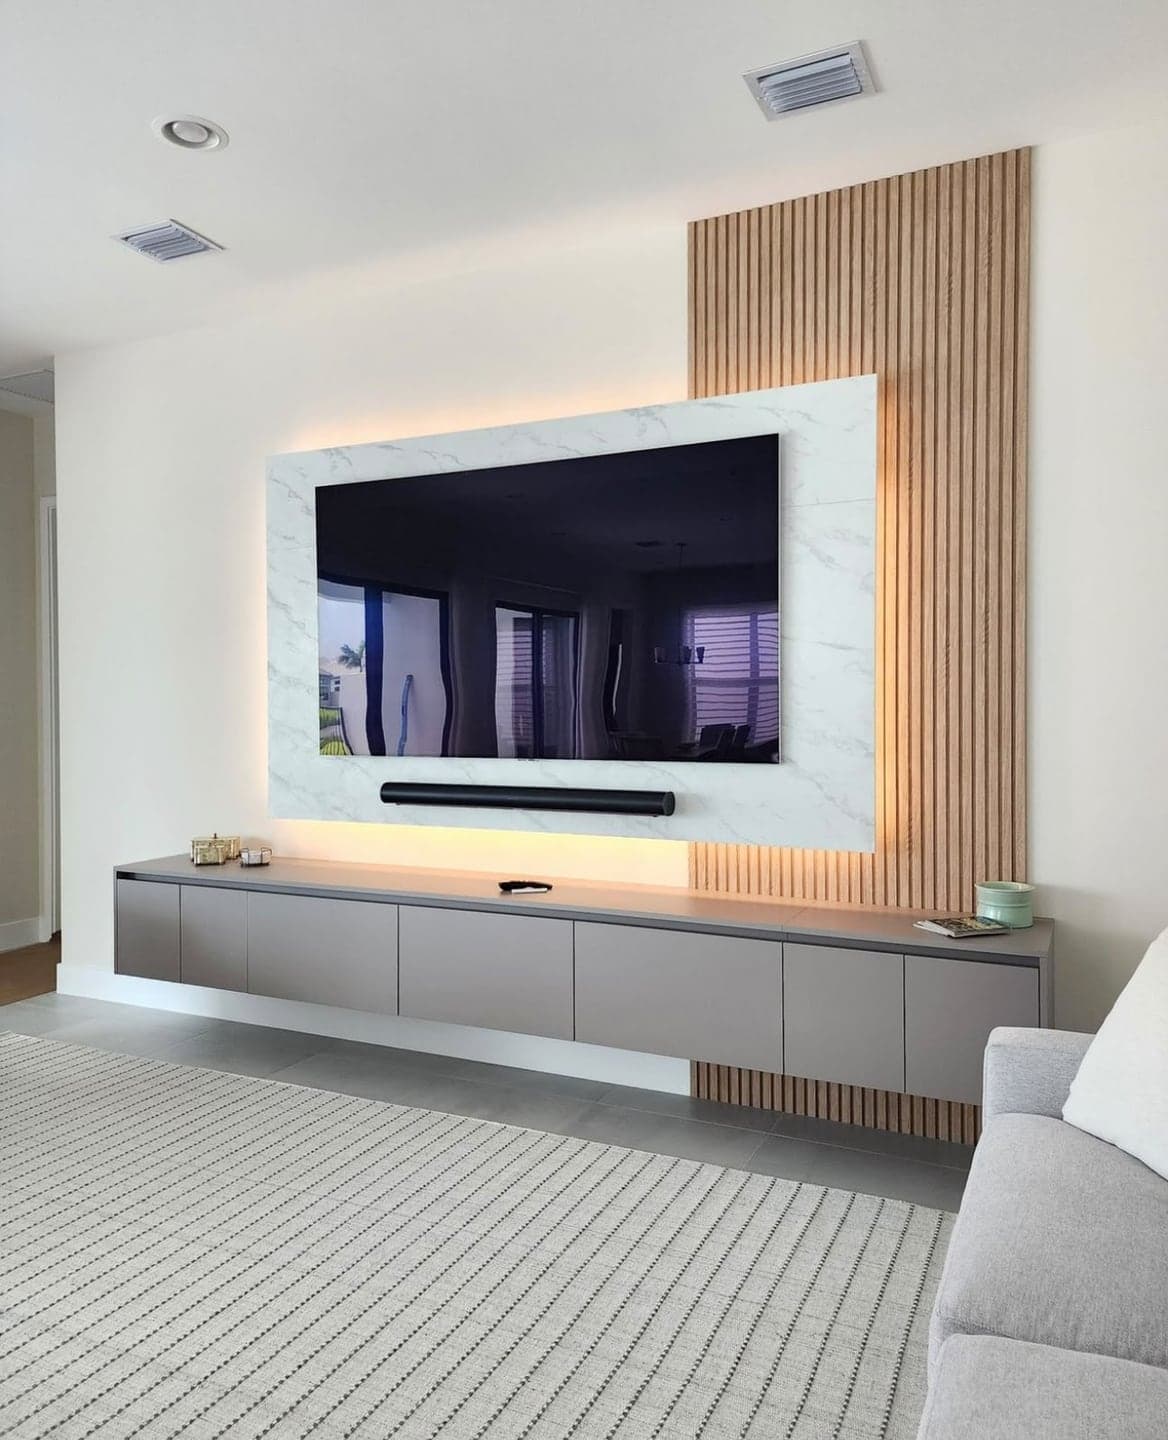
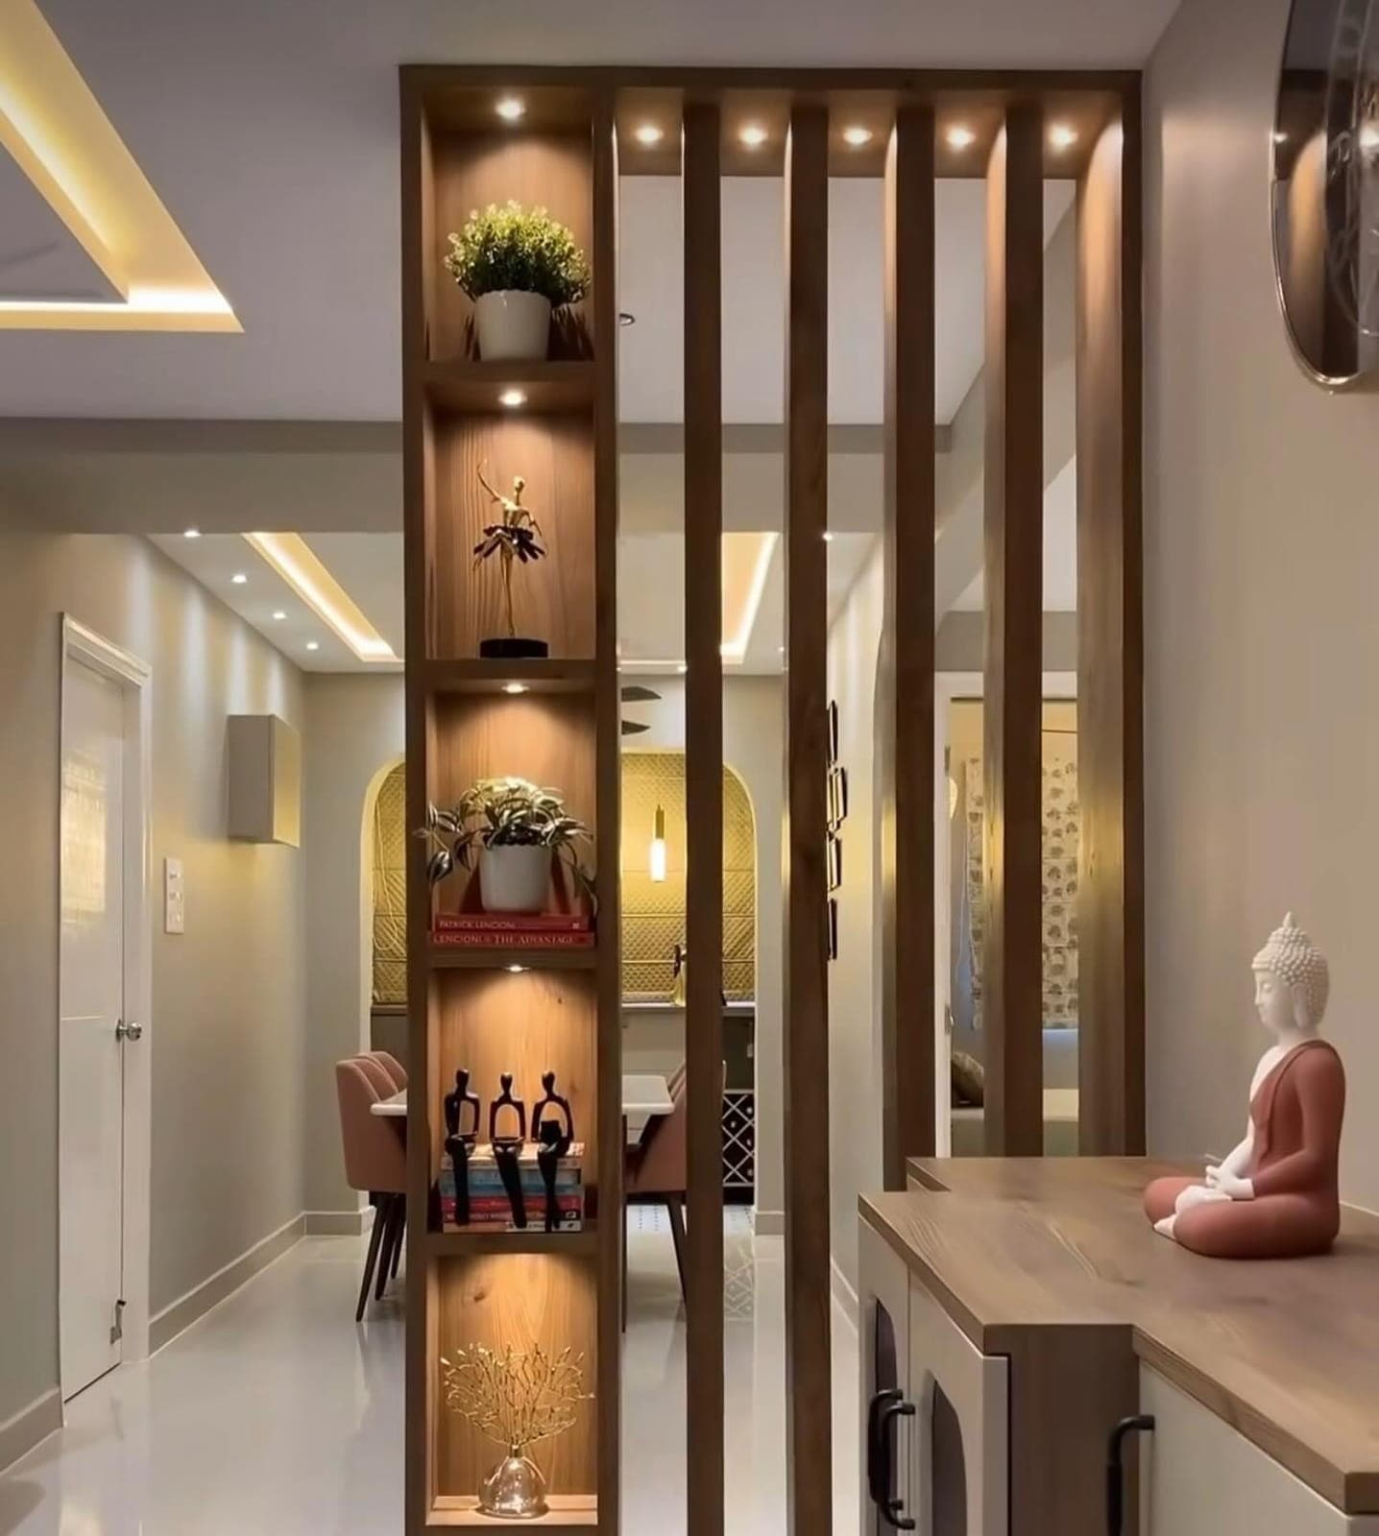
Services next: electrical points, AC, lighting positions and any hidden conduit. Gypsum ceilings and media walls hide these, so they must be settled before boards and panels close them in.
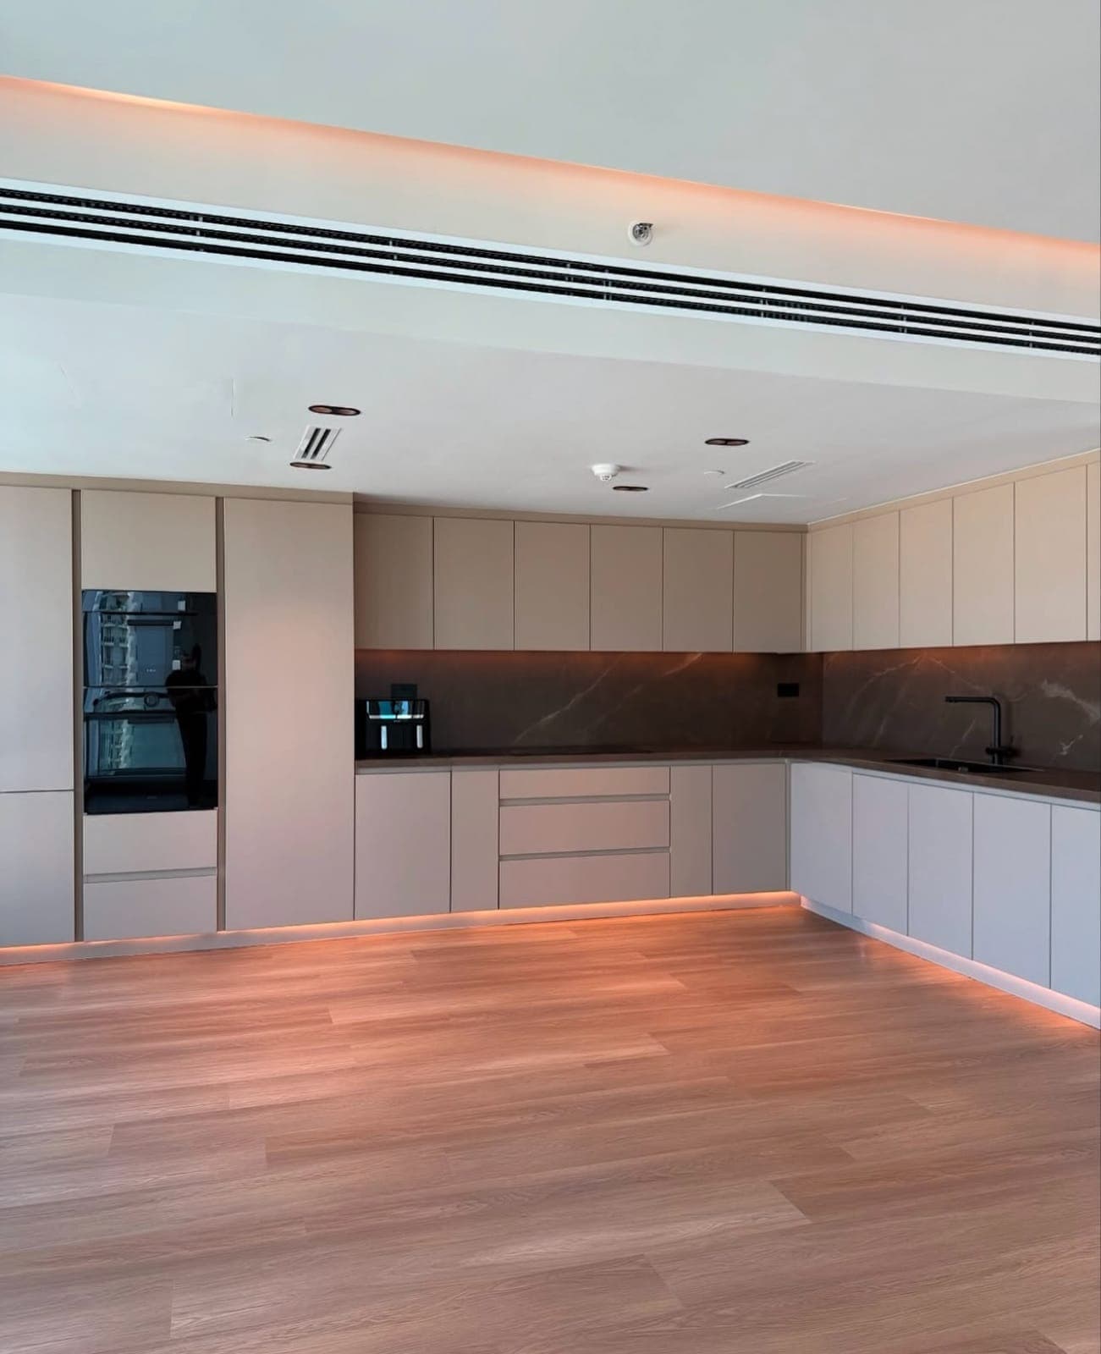
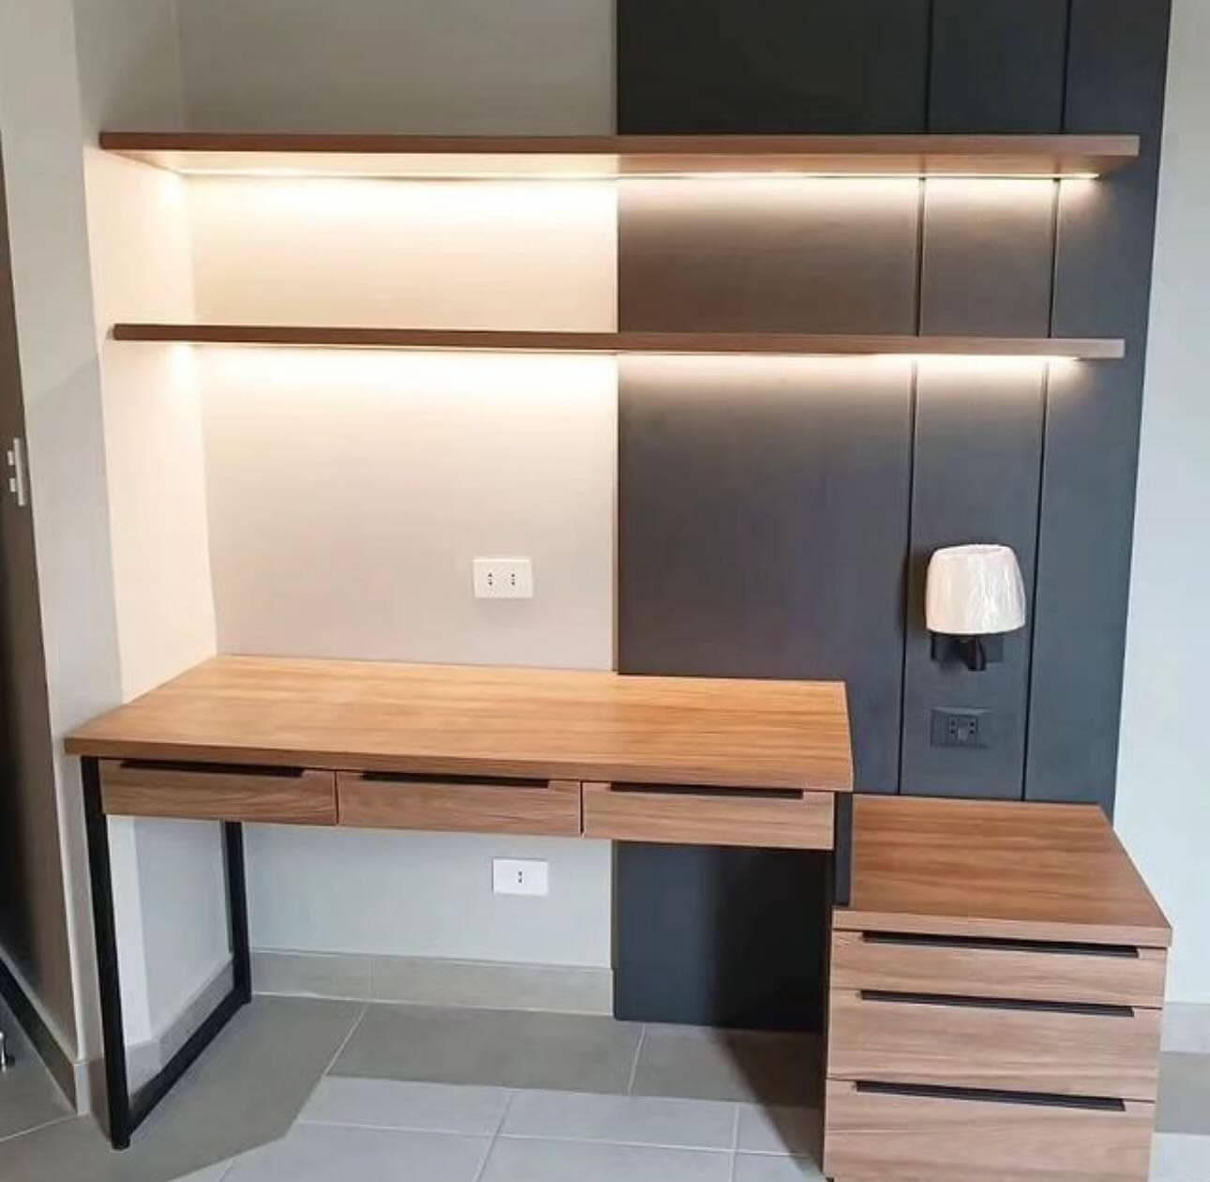
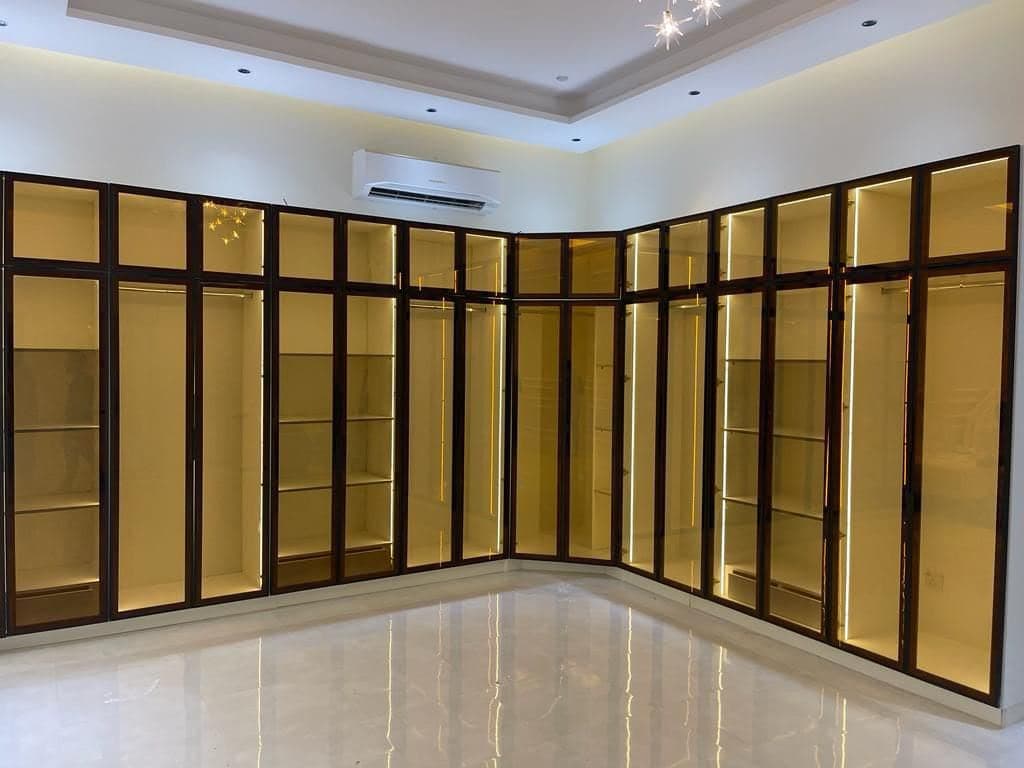
Structural joinery follows: wardrobes, media walls, kitchen units and built-in furniture, which are made in the workshop to the approved drawings and then installed.
Wall finishes come after joinery is in and the surfaces are ready. Wallpaper, paint and cladding are applied to clean, finished walls to avoid damage from other trades.
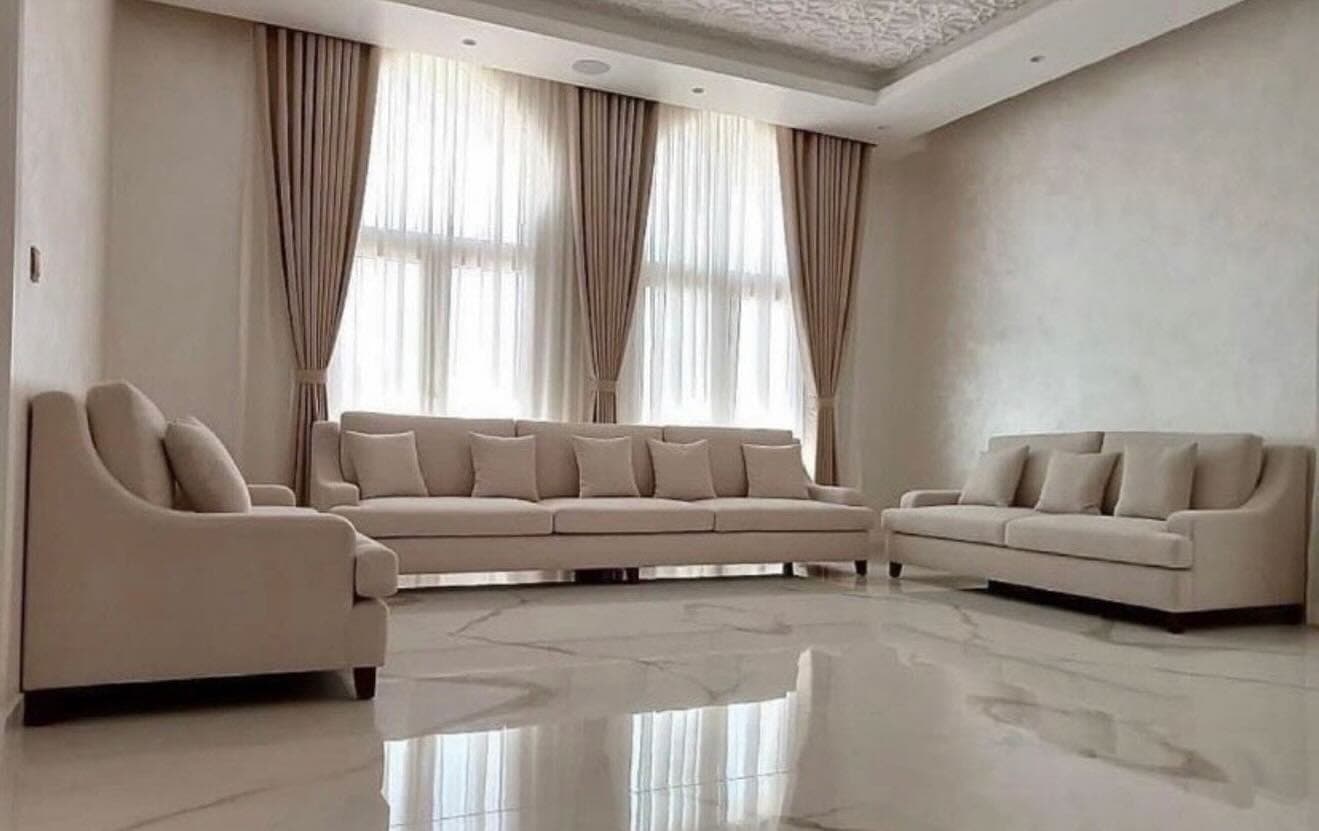
Soft furnishings go last. Curtains, upholstery and loose furniture are added once dust-producing work is done, which is also when measurements for curtains are most reliable.
One point of contact across all of these, rather than a separate contractor for each, is what makes the sequence easier to keep to.